
Laboratories
Laboratory fit-out checklist: from survey to handover
Published 7 min read
Laboratory renovations go wrong in predictable ways: missing drawings, surprises behind walls, and no plan for keeping neighbouring areas running.
This checklist follows the four stages we work in, survey, design, fit-out and handover, and flags what to settle at each.
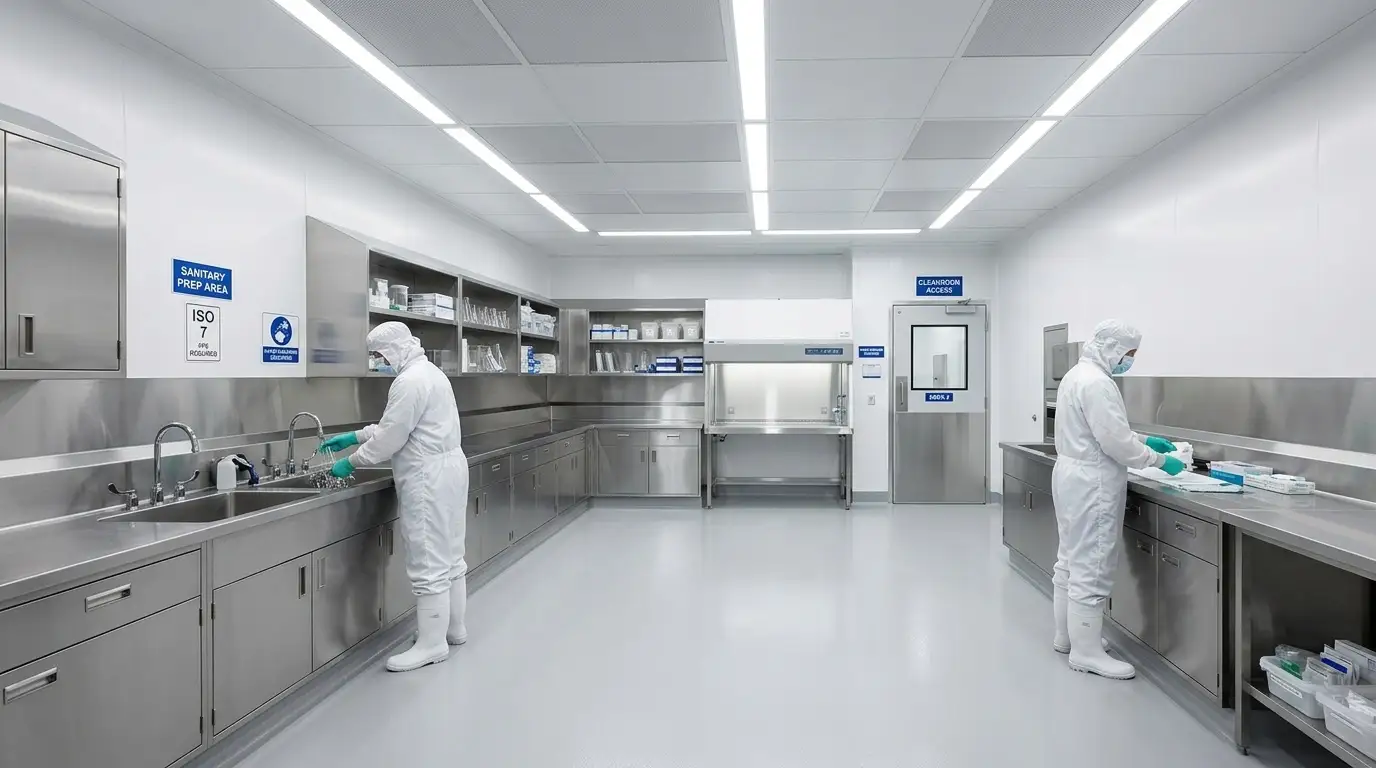
The four stages
Survey
Measure the space and record its condition. Verify on site rather than trusting old drawings.
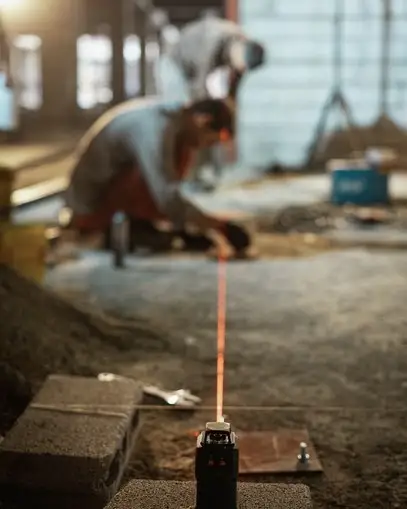
Design
Layouts and drawings built around your workflow, equipment and compliance needs.
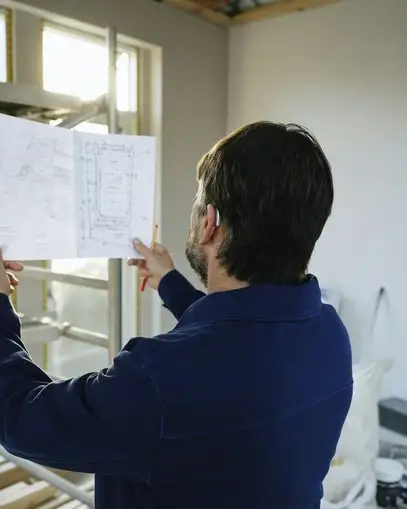
Fit-out
Installation by our crews, coordinated with equipment suppliers and the building services contractor.
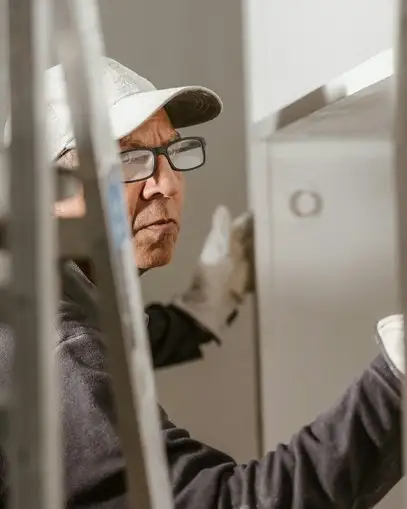
Handover
Testing, commissioning and documentation, ready to use.
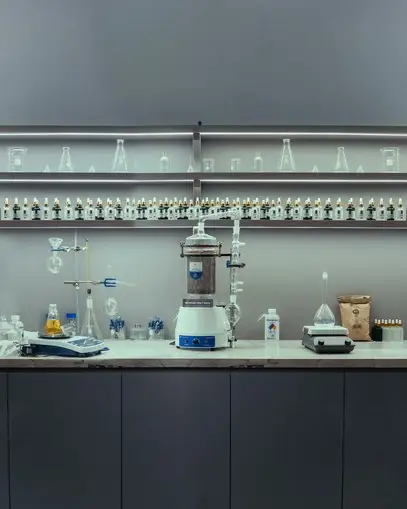
Survey: settle these first
Existing drawings
Missing or outdated records are common. Field verification, from tape measure to laser scanning, avoids late surprises.
Access and loads
Check corridor widths, doors and slab capacity so heavy equipment can actually be moved in.
Hazardous materials
Older buildings may contain materials such as asbestos or lead paint that need proper removal, which affects cost and time.
Decontamination
The lab must be cleared and decontaminated before works begin. Leftover chemicals have delayed refurbishments before.
Design: decide these early
Workflow and zones
Wet, dry and clean zones, equipment positions, benches and storage.
Services
Power, data, water, gases and extraction at each station, agreed with the services contractor.
Surfaces
Worktop material, flooring grade and wall finishes chosen for your chemicals, heat and cleaning regime.
Commissioning requirements
Say early what needs commissioning and tested, so the design and the programme allow for it.
Fit-out: protect the programme
Phasing
Plan phases so parts of the lab can stay operational. A full shutdown is a last resort, best timed to a quiet period.
Coordination
Sequence flooring, benches, hoods and services so trades do not block each other.
Equipment delivery
Confirm lead times for hoods, benches and specialist equipment against the programme.
Handover: what you should receive
As-built information
Drawings showing what was actually installed.
Test and commissioning results
Records such as fume cupboard face velocity and airflow tests, as required by your project.
Manuals and care guidance
Operation, maintenance and cleaning instructions for installed items.
Product data
Data sheets and installation records for your quality file.
Frequently asked questions
How long does a lab renovation take?
It depends on size and scope. A programme is given after the survey and design stage.
Can the lab keep working during the works?
Often yes, with phased works agreed during the survey. Some phases may need a short, planned shutdown.
Who handles ventilation and electrical work?
Normally the building services contractor. We coordinate with them and deliver the finishes, benches, surfaces and equipment fit-out.
More insights
Related
Let's build your next space.
Tell us about your project and we will reply within two working days.